
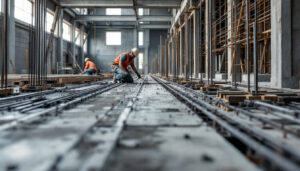

Reo Bar: Why Property Buyers Should Understand Reinforcement Before Major Building Work
This matters most when they plan extensions, knock-throughs, retaining walls, slabs, or underpinning. In each case, reinforcement is what stops concrete cracking, bending, and failing under load, and reo bar is a core part of that system.
What is reo bar, and why is it used in concrete?
Reo bar is steel reinforcement bar placed inside concrete to help it handle tension and bending forces. Concrete is strong in compression but weak in tension, so reo bar carries the forces that would otherwise cause cracks and structural movement. Learn more about reo bar to understand its role in improving concrete strength and structural performance.
For buyers, the key point is simple: if reinforcement is wrong, the concrete element may still look fine on day one, then fail early under normal use. That risk increases when major work changes loads or soil conditions.
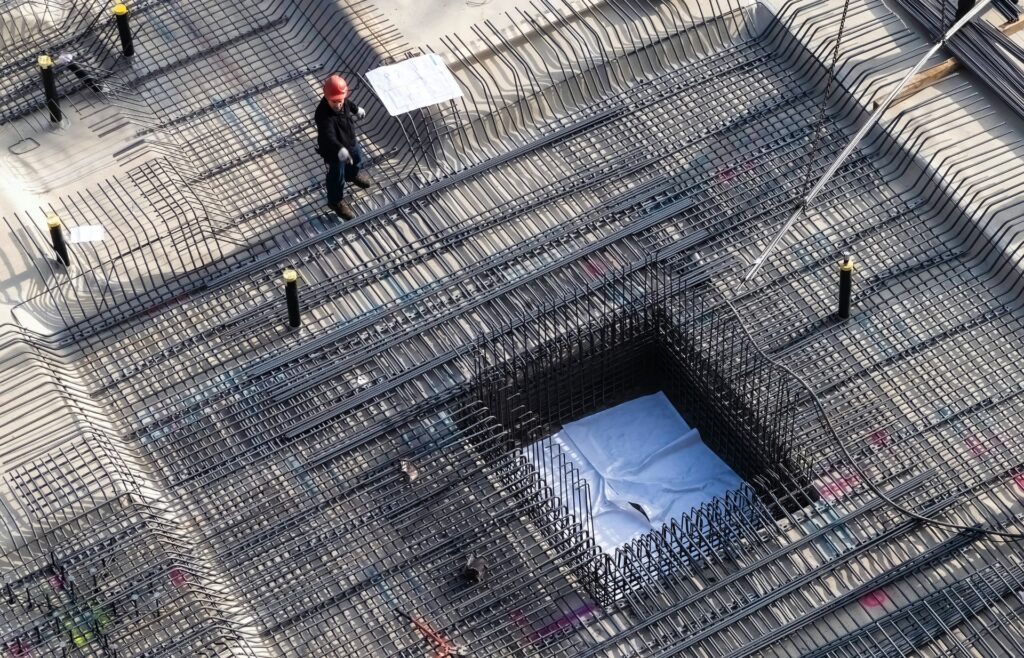
Why should property buyers care about reinforcement before committing to major work?
They should care because reinforcement drives cost, approvals, and buildability, and it can expose hidden defects. If a property already has poor reinforcement practice, future alterations may require demolition and rebuild rather than modification.
Major work usually triggers engineering documentation and inspections. If drawings call for specific reo bar size, spacing, cover, and laps, the builder must follow them exactly. Deviations can cause sign-off problems, insurance issues, and long-term durability failures.”
Where is reo bar most likely to affect renovation plans?
It affects any element that spans, retains, or transfers load. Common examples include slabs, beams, lintels, suspended floors, retaining walls, columns, and footings, all of which rely on correctly detailed reo bar.
If they want to remove a wall, add a second storey, build a garage, or cut new openings, reinforcement design often changes. Even an “easy” extension can require new footings and a slab with a reinforcement layout that matches the soil classification and loading.
What can go wrong if reo bar is poorly installed or specified?
The biggest issues are cracking, corrosion, and loss of structural capacity. Poor placement can leave the steel too close to the surface, where moisture and salts reach it, leading to rust that expands and bursts the concrete.
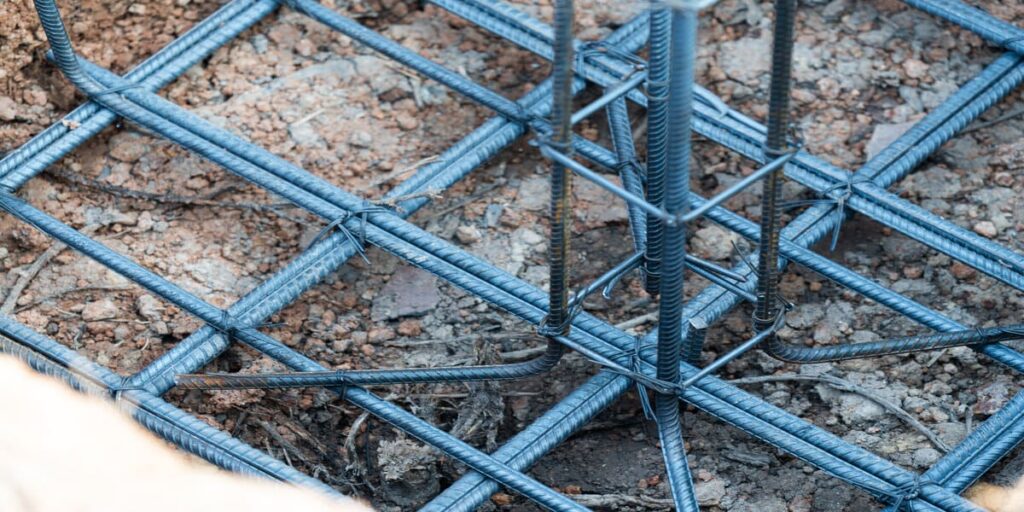
Other common problems include insufficient lap lengths, incorrect bar size, missing chairs or spacers, and bars pushed down during the pour. If reo bar ends up in the wrong position, the element may not meet design strength, even if it passes a casual visual check.
How do buyers spot red flags related to reinforcement during inspections?
They usually cannot see reinforcement inside finished concrete, but they can spot warning signs around concrete performance. Wide cracks, stepped cracking near corners, rust staining, spalling, sagging, and uneven floors can all point to reinforcement or support problems.
They can also ask direct questions when viewing: who designed prior structural work, whether approvals exist, and whether photos were taken before concrete was poured. If a seller cannot provide basic evidence for structural changes, buyers should assume extra risk and budget for investigation.
What questions should buyers ask builders or engineers about reo bar?
They should ask for drawings, bar schedules, and the inspection regime. A practical checklist includes: what reo bar diameter and grade is specified, what cover is required, how laps are detailed, and whether additional bars are needed around openings or penetrations.
They should also ask how reinforcement will be supported before the pour, and who will inspect it. If the answer is vague, or if they hear “it’s standard, don’t worry”, that is often when expensive defects slip through.
How does reo bar influence costs, timelines, and approvals?
Reinforcement directly affects material and labour costs, but it also affects sequencing. If reo bar delivery is delayed, or if inspection fails and bars must be re-tied, pours get pushed back and follow-on trades stall.
Approvals can also depend on documented compliance. Engineers and building control want confirmation that reinforcement matches design, especially for retaining walls, suspended slabs, and anything near boundaries. Missing paperwork can lead to rework, intrusive testing, or refusal to certify.
When should buyers commission extra investigation before exchange?
They should commission extra investigation when the planned work is structural, when existing concrete shows distress, or when previous renovations lack records. A structural engineer can assess risk, but they may also recommend scanning to locate reo bar, or concrete testing where performance is uncertain. Click here to explore when structural assessments and concrete testing are recommended before renovation work.
If the project includes cutting into slabs or changing drainage, investigation becomes even more important. A modest upfront spend on professional advice can prevent costly surprises once work starts, when leverage and options are limited.
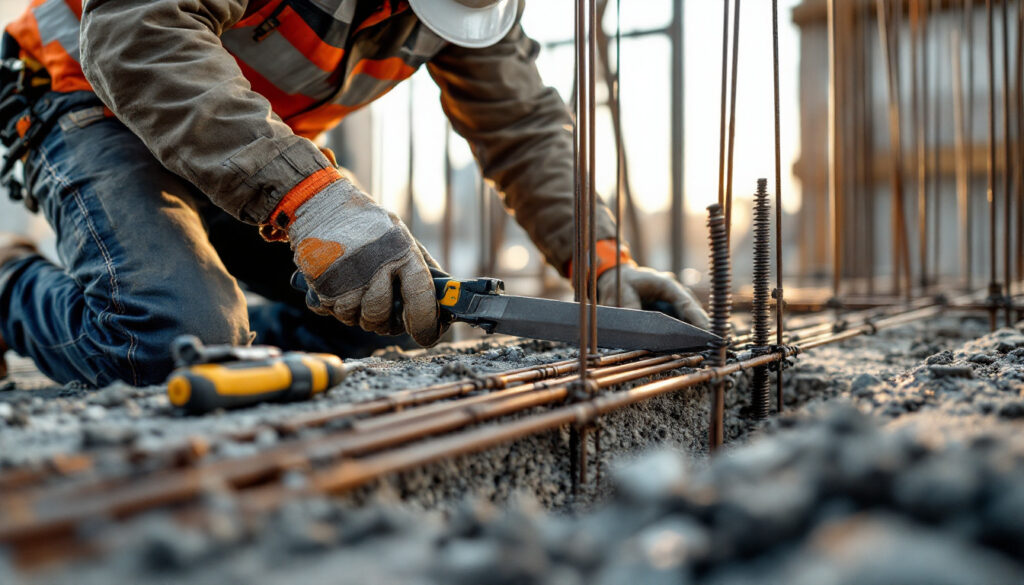
What is the safest takeaway for buyers planning major building work?
They should treat reinforcement as a first-order decision, not a detail. If they understand what reo bar does, what can go wrong, and what documentation should exist, they can judge risk more accurately and negotiate accordingly.
In practice, the safest approach is to get an engineer involved early, insist on proper drawings and inspections, and assume that any uncertainty around reo bar will cost money later. That mindset protects budgets, timelines, and the long-term safety of the home.